
A window or door opening rarely matches the dimensions, depth and geometry of a standard frame without adjustment. By identifying the auxiliary profile required, checking its interfaces and preserving the load, seal and drainage paths, you can prevent a neat-looking installation from becoming a weak or leaking one.
Key takeaways
- Match couplers and extensions to the primary frame system.
- Check opening dimensions, plaster lines, drainage and sill support before fabrication.
- Allow for Bengaluru’s monsoon exposure, dust and uneven masonry openings.
- Ask suppliers for profile drawings, compatibility details and sample sections.
What counts as an auxiliary uPVC profile in a complete assembly?
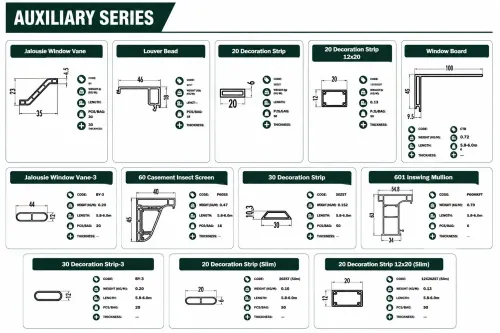
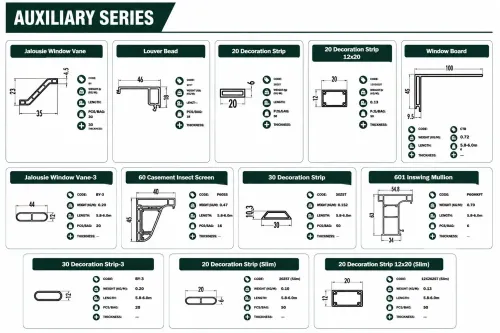
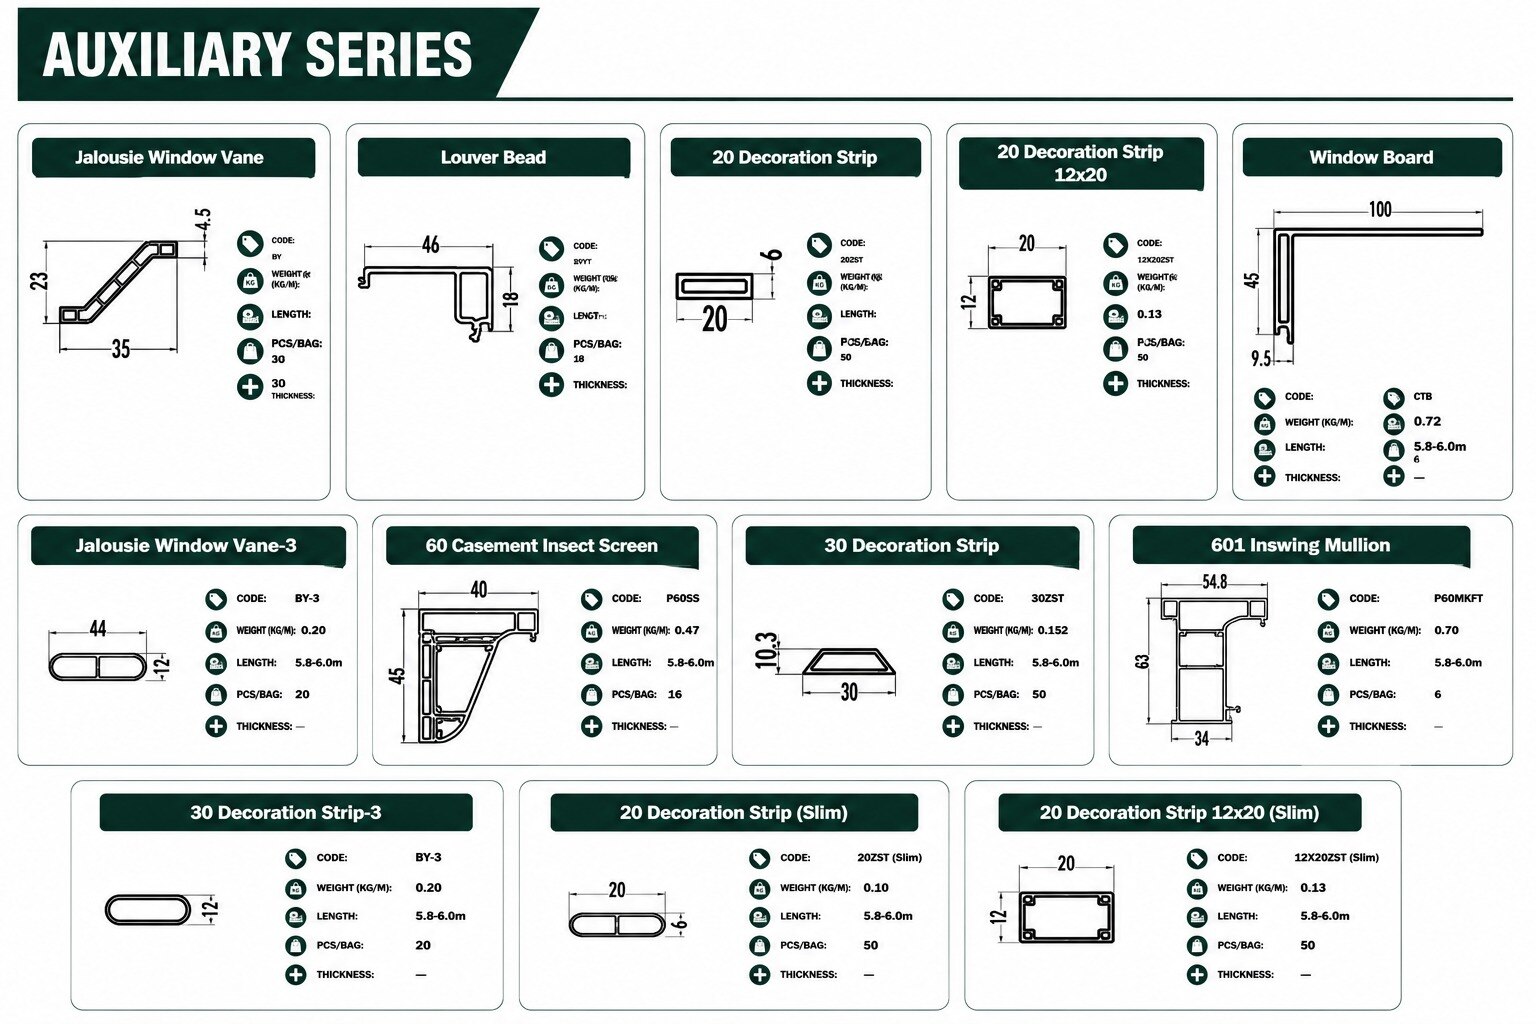
An auxiliary uPVC profile is a supporting extrusion fitted beside a primary frame or sash to complete the assembly. Auxiliary profiles for windows include frame extensions, couplers, bay-window connectors, sill extenders, threshold supports, plaster-line extensions, fly-screen adapters, angle profiles, end trims and glazing beads.
They must match the main system’s chambers, gasket grooves, drainage routes and reinforcement spaces.
| Component | Position | Difference from the main part |
|---|---|---|
| Frame extension | Between the frame and wall reveal | Adds installation depth; it does not form the complete frame boundary |
| Coupler or bay connector | Between adjoining frames | Joins units and transfers loads; it is not a sash or independent window frame |
| Sill extender or threshold support | Below the frame or door threshold | Builds out the base and directs water; it does not hold the moving leaf |
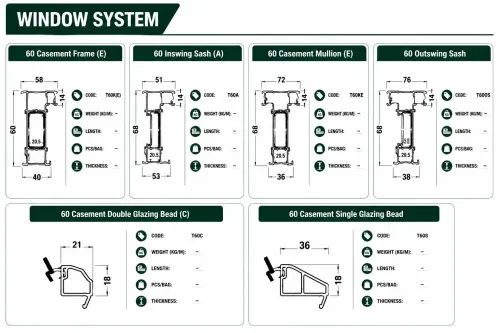
| Glazing bead | Inside the frame against the glass | Retains the sealed glass unit; it does not carry the wall-side frame |
| Plaster-line or finishing profile | At the frame-to-wall junction | Covers gaps and creates a clean edge; it does not seal the glass |
The main frame forms the fixed perimeter, while the sash is the opening leaf that carries hardware, seals and glass. An auxiliary profile adds depth, joins sections, retains glazing or finishes an exposed edge. A gasket, reinforcement, hinge, lock, setting block or end cap is a separate component, even when sold with auxiliary profiles.
Select each extrusion from the same tested profile platform; a visually similar part can miss the intended chambers, leave a span unsupported or block reinforcement.
Where each supporting profile fits around the opening
Place each supporting profile by the junction it must correct: the wall opening, frame, adjoining frame, sill or glass line. A profile that looks right but misses the system’s chambers or seals can leave gaps, block drainage or distort the sash.
- Extensions sit against the outer frame and project toward the wall reveal. Use them to bridge excess depth or uneven plaster lines, then fix the main frame through the extension into the prepared opening. They do not sit between the sash and glass, and they cannot straighten a badly out-of-square wall.
- Couplers join two frames at their meeting edges, such as a window-to-window run or bay arrangement. Install the connector between the frame profiles, with its reinforcement and seals aligned continuously through the joint. Do not use a coupler as a decorative cover over an unsupported gap.
- Sill components sit below the frame, between the lower frame edge and the external sill or wall surface. A sill extender carries the projection beyond the frame; end caps close its exposed ends. Keep the sill sloped outward and its drainage path open, or rainwater can return beneath the frame.
- Finishing profiles close visible edges at the wall, frame or glass perimeter. A reveal cover conceals the frame-to-plaster junction, while a glazing bead locks the glass into the sash rebate with the correct gasket. Neither replaces the sealant, setting blocks or structural reinforcement.
Check that all uPVC window system accessories belong to the same profile platform; matching colour alone proves nothing. Thermal, acoustic and security results come from the completed frame, sash, glass, seals and installation.
How Bengaluru site conditions change the profile combination
Uneven reveals need a plaster-line extension or frame extension, not a thicker sealant bead. The extension bridges the gap between the main frame and finished wall, while packers keep the frame square; otherwise, fixing pressure can distort the sash and compromise drainage.
| Condition | Profile combination | Check before fabrication |
|---|---|---|
| Uneven reveal | Frame extension, packers, sill extender and end caps | Match the finished plaster line without covering drainage slots |
| Large opening | Couplers, reinforced mullions or transoms, support blocks and covers | Confirm panel size, reinforcement route and wind-load design |
| Bay window | Bay connectors, angle profiles, extensions and internal covers | Set the bay angle and preserve gasket and glazing-bead alignment |
| Door threshold | Threshold support, sill or ramp profile and end caps | Keep the drainage path open and coordinate floor level |
| Different frame depths | Step-down adaptor, extension or transition profile | Match both systems without obstructing shutters or hardware |
A bay connector changes the geometry of adjoining frames; it is not a decorative corner strip. Verify the connector angle, chamber engagement and reinforcement continuity before cutting.
Large fixed lights and sliding doors need engineered mullions, transoms and couplers. A wider cover alone does not increase allowable panel size or prevent deflection.
At Bengaluru’s monsoon-exposed openings, pair the sill component with correctly positioned packers, mechanical fixings, backing material and a compatible exterior weather seal. For auxiliary uPVC profiles in Bengaluru, record the main-system series and profile code, because a visually similar accessory can leave unsupported spans, misalign the rebate or block a mosquito-screen adapter.
Measurements and fit checks before fabrication
Measure the structural opening at several points before choosing auxiliary profiles for windows: width at head, middle and sill; height at both jambs and the centre; and both diagonals. Record the smallest width and height, plus any bow, twist, out-of-square condition, plumb error or uneven reveal.
1. Confirm the main-system series and profile code. Check the auxiliary section drawing against the frame chambers, glazing rebate, gasket groove, drainage route and reinforcement space. A visually similar coupler or extension can leave the reinforcement unsupported or block water drainage.
2. Measure the finished frame depth from the interior plaster line to the exterior face, including sill projection and any insulation or waterproofing layer. Check whether an extension changes the clear opening, sightline, shutter swing or fly-screen position.
3. Record the adjoining frame or door depth where a coupler, bay connector or transition profile will join two systems. Dry-fit a short sample and confirm that the engagement legs seat fully without forcing the frame out of square.
4. Verify the glass thickness, gasket type, bead location and hardware grooves before ordering related uPVC window system accessories. Hinges, rollers, locks, handles, setting blocks and sealants must match the actual sash and glazing specification.
5. Check each cut length against the shop drawing, including joint gaps, corner details, end caps and factory-cut or site-cut status. After trial assembly, test gasket continuity, drainage outlets, reinforcement insertion and sill fall before releasing the full fabrication order.
How to assess an auxiliary uPVC profile supplier
Choose an auxiliary uPVC profile supplier that proves system compatibility, not one that presents only a polished extrusion sample. Compare evidence from the same main-frame platform: section drawings must show chamber geometry, gasket contact, glazing rebates, drainage paths and reinforcement interfaces.
Request these procurement details for every item:
- Main-system series and profile code
- Cross-section, dimensional tolerances and available lengths
- Colour code or foil-laminate reference
- Gasket specification and hardware interfaces
- Reinforcement requirement and approved steel section
- Corner, coupler and end-cap details
- Factory-cut or site-cut status, joint type and installation method
A supplier’s installation drawing should show how the sill extension, coupler or finishing profile preserves continuous drainage and leaves external weep slots open. Ask for the assembly detail, not a generic sealant recommendation; sealant across an outlet can turn a sill into a water trap.
| Evidence to compare | What it must demonstrate | Failure if missing |
|---|---|---|
| Section drawing and tolerance | The auxiliary profile engages the specified chambers without forcing the frame or gasket | Loose joints, distorted seals or an unusable nominal match |
| Reinforcement and coupling detail | The joint carries the intended span and accepts the specified steel | Flexing, misalignment or unsupported mullions |
| Air, water and wind test reports | The assembled window or door, including auxiliary parts, achieved the stated test result | A profile-only test is mistaken for whole-unit performance |
For auxiliary uPVC profiles in Bengaluru, ask LUMIA UPVC PROFILE to identify the exact series and profile code on the quotation; that detail prevents a visually similar accessory from being ordered for the wrong system depth.
Related product
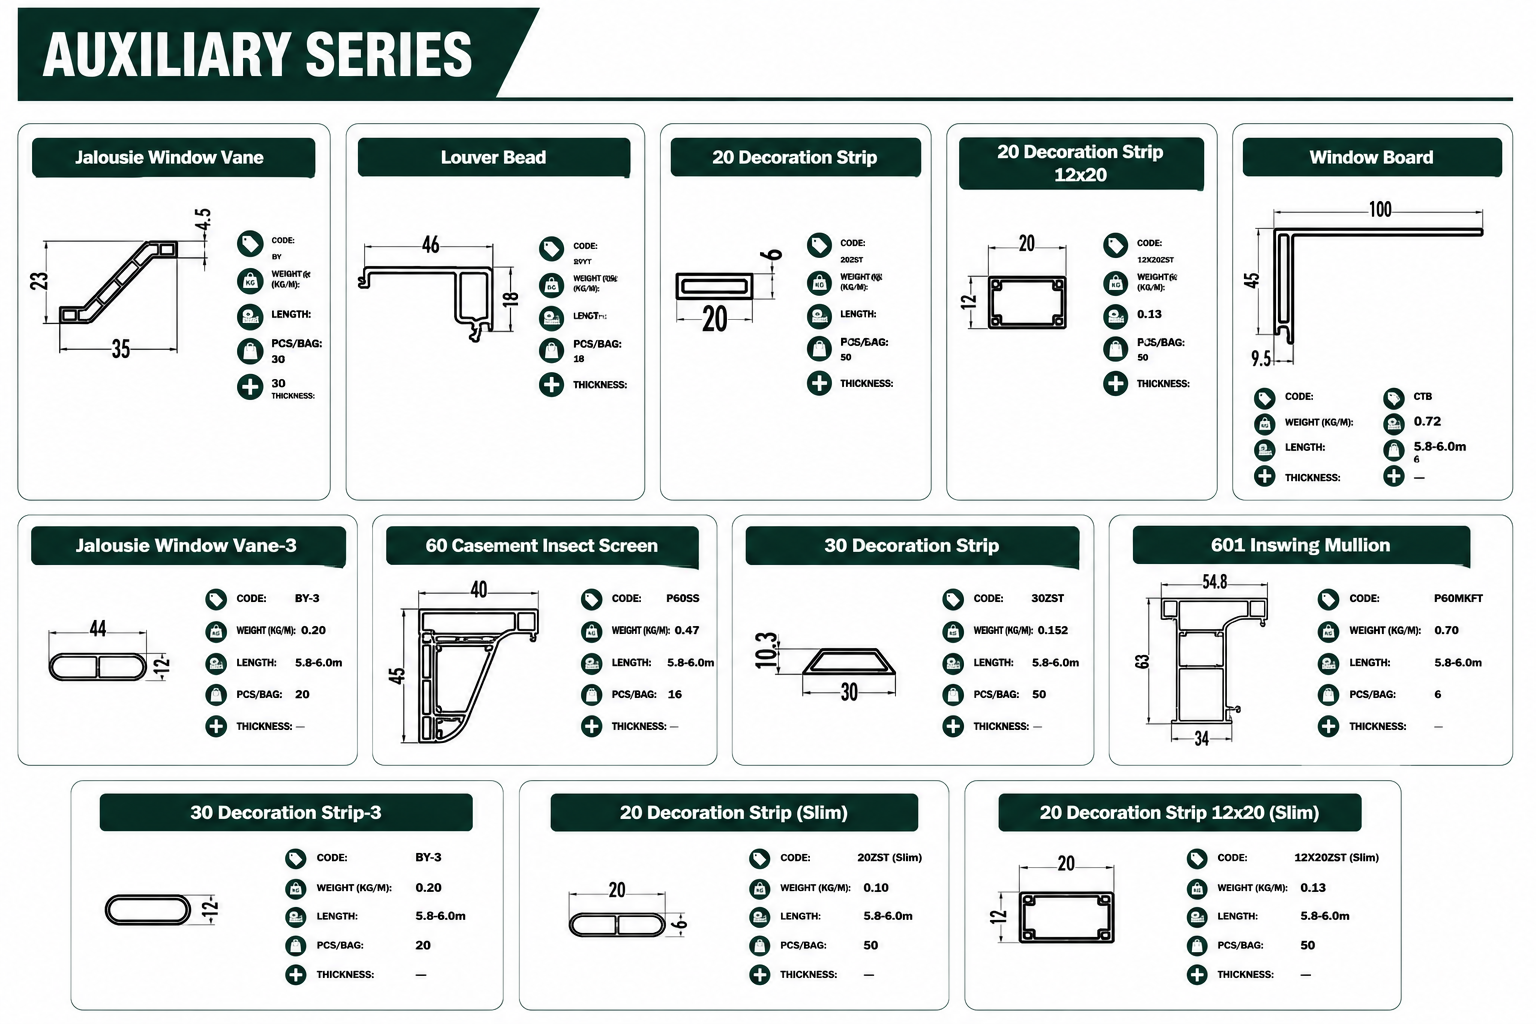 | Auxiliary Series The Auxiliary Series by Lumia uPVC Profile is designed to complement and enhance the performance, functionality, and aesthetics of uPVC window and... View product → |
Frequently asked questions
What counts as an auxiliary uPVC profile in a complete assembly?
Auxiliary profiles support the primary frame or sash and include extensions, couplers, bay connectors, sill extenders, threshold supports, screen adapters, angle profiles, end trims and glazing beads.
Where do auxiliary profiles fit around a window or door opening?
Frame extensions align the assembly with the wall, couplers join adjacent frames, sill extenders project the base, threshold supports reinforce door entries, and trims or beads finish exposed edges and glazing.
How do Bengaluru site conditions change the profile combination?
Monsoon rain, dust, strong sunlight and uneven masonry can affect the need for sill projection, drainage clearance, plaster-line extensions, sealing details and reinforced threshold support.
What should you check before fabricating auxiliary uPVC profiles?
Confirm the opening width, height, depth, diagonal measurements, frame system, plaster line, sill level, coupling method, glazing thickness and clearance for drainage and hardware.
How do you assess an auxiliary uPVC profile supplier?
Request section drawings, dimensions, compatibility information, material details, colour consistency, sample lengths, batch identification and fabrication guidance before placing an order.