
Commercial windows must balance ventilation, daylight, noise control, safety, cleaning access and resistance to Bengaluru’s sun and monsoon rain. By the end, you will be able to compare casement systems with other window types, specify hospital and office requirements, and check whether a proposed assembly is structurally and operationally suitable.
Key takeaways
- Use hinged casement sashes for controllable ventilation in commercial rooms.
- Specify hospital windows around cleaning, patient safety, privacy and infection-control needs.
- Control office heat and glare with glass, shading and window orientation together.
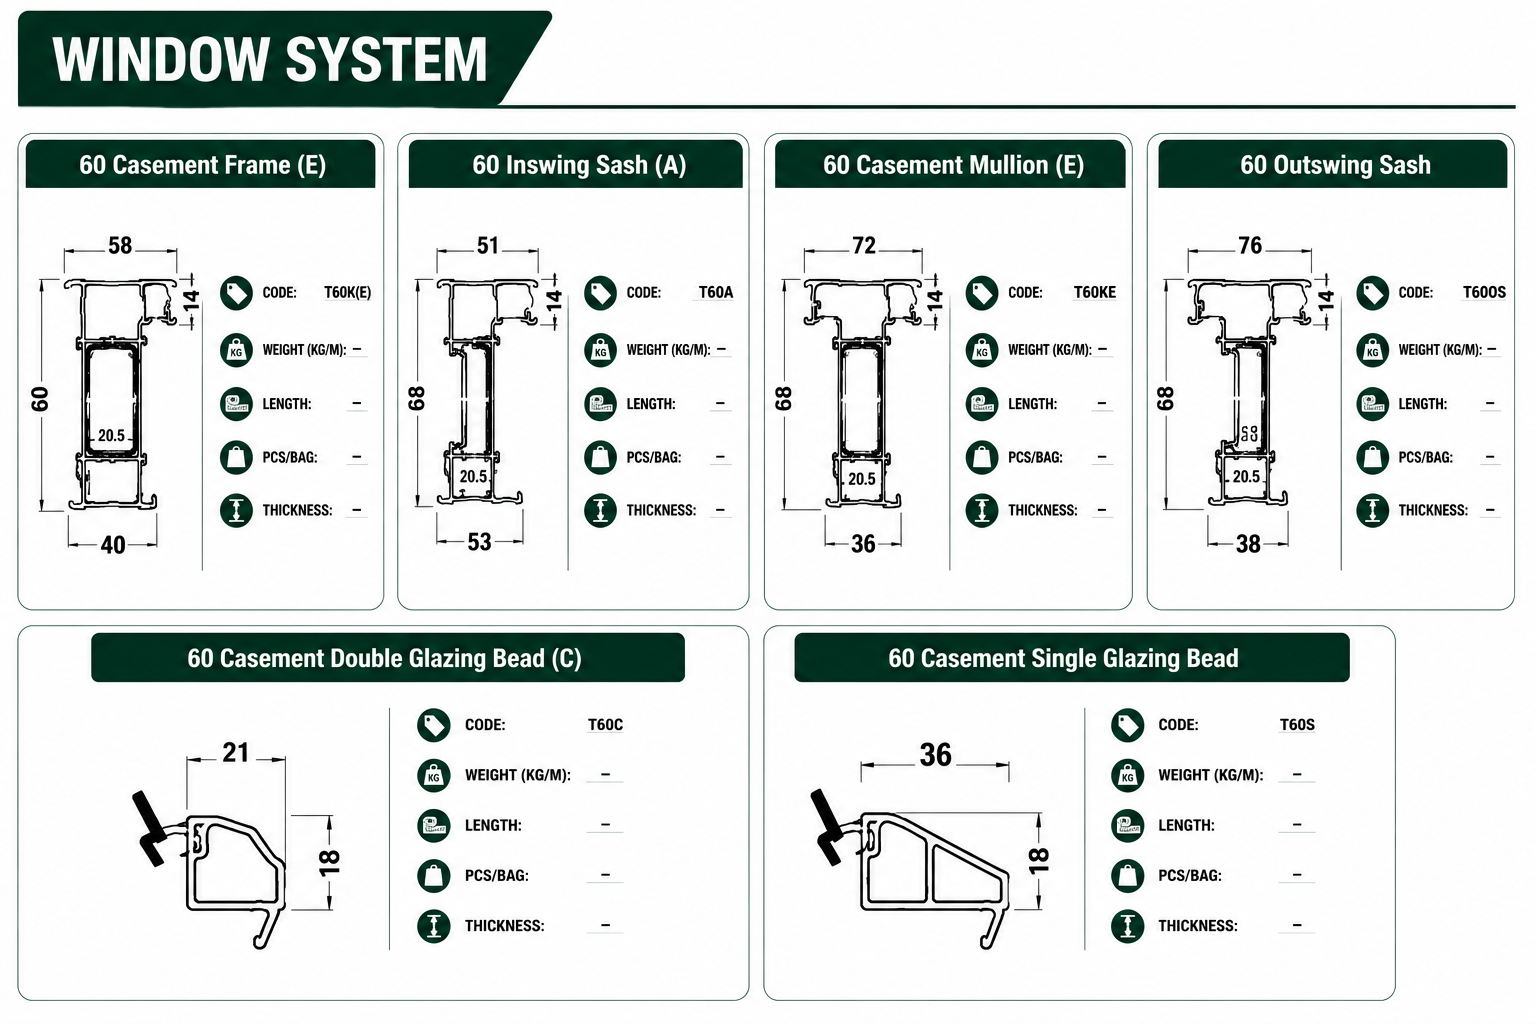
- Demand 60 Series drawings showing dimensions, reinforcement, hardware and gasket details.
Why Casement Windows Fit Bengaluru Commercial Spaces
Casement windows suit Bengaluru commercial spaces because their hinged sash opens across much of the frame, delivering more controllable ventilation than a sliding panel. Compression gaskets also create a tighter closed seal, which helps reduce outdoor noise, dust and rain entry when the frame, glass and installation are correctly specified.
| Option | Main limitation | Why choose casement instead |
|---|---|---|
| Sliding | Only part of the opening remains available; rollers and tracks collect dirt | Wider usable ventilation area and no floor-level track to obstruct cleaning |
| Fixed | Provides daylight but no ventilation | Add opening ventilation where fresh air, purge ventilation or smoke relief is permitted |
| Tilt-and-turn | More complex hardware and operating clearances | Use casement where a single outward-opening function meets the brief |
| Aluminium | Strong and slim, but thermal bridging depends on the system design | Use uPVC for sealed, low-maintenance frames with thermal separation built into the profile |
For offices, clinics, schools and retail premises, commercial casement profiles support practical combinations of daylight, insect screens, blinds and acoustic glazing. A projecting sash needs safe opening limits, guards or restrictors beside walkways, beds and desks; check cleaning access before fixing the opening direction.
For hospitals, select smooth internal faces, sealed beads, protected drainage and hardware that survives repeated cleaning. Do not treat casement uPVC profiles in Bengaluru as fire-rated or smoke-control assemblies: openings at fire compartments, shafts or escape routes need a separately tested assembly.
Request traceable reports for the actual dimensions, reinforcement, glass, hardware and installation, then check wind design against height, exposure and Bengaluru’s 33 m/s basic wind speed.
How to Specify Windows for Hospitals and Patient Areas
Specify the complete window assembly, not merely the extrusion. For upvc hospital window profiles, inspect the frame, sash, glazing beads, sill, drainage and hardware as one cleanable, safe unit.
1. Check infection-control details. Require smooth, sealed internal faces, flush joints, closed glazing beads, protected drainage paths and no exposed cavities or deep ledges that collect dust. Confirm that cleaning agents used by the hospital will not damage gaskets, finishes or hardware.
2. Set the opening direction around the room. An outward-opening sash must clear walkways, adjacent windows and façade-cleaning equipment; an inward-opening sash must clear beds, blinds, medical equipment and corridor space. Do not accept a standard layout without a plan showing the sash swing.
3. Specify the safety hardware by location. Use opening restrictors where patients could reach the sash, friction stays to control movement and keyed or controlled handles where access must be limited. Ask how staff will release the restriction during emergency ventilation or evacuation; a lock that cannot be overridden creates a safety problem.
4. Define privacy in the glass schedule, not in a verbal instruction. State whether the room needs obscure, laminated, tinted or switchable glazing, and check that the selected glass still meets impact, weight and daylight requirements.
5. Treat fire and smoke boundaries separately. Ordinary uPVC profiles are not fire-rated because of their material; require a tested, approved window assembly for fire compartments, protected shafts, escape routes or smoke-control zones.
6. Obtain cleaning access and colour-specific fabrication limits. Dark finishes absorb more solar heat in Bengaluru, increasing movement and hardware misalignment risk; follow the supplier’s expansion allowances and sash limits.
How Office Window Systems Control Glare, Heat and Noise
Workstation position should drive the choice of uPVC office window systems, not the frame material alone. A window that admits daylight but places a bright sky reflection on a monitor will reduce usable comfort; specify the glass, opening direction, shading and installed position together.
- Control glare with external shading where possible, then coordinate internal blinds with handle clearance, sash movement and maintenance access. Interior blinds alone do not stop solar radiation entering the glass.
- Provide ventilation through a controllable casement opening sized for the room and coordinated with air-conditioning. Restrictors prevent unsafe opening, while outward-opening sashes can obstruct walkways or adjacent windows.
- Specify acoustic performance for the complete installed window using an independently traceable Rw or comparable laboratory value. Check the exact glass thickness, asymmetry, laminated interlayer, perimeter seals, trickle vents and frame-to-wall joint; a generic uPVC claim proves little.
- Reduce solar heat with suitable solar-control or low-emissivity glass and a documented solar heat gain value. Dark laminates absorb more heat than white profiles, so follow the colour-specific expansion allowance and fabrication limit to prevent bowing or hardware misalignment.
- Select insect screens that preserve the required airflow and do not block emergency operation, cleaning or blind movement. Fine mesh can add airflow resistance.
- Confirm how cleaners reach both faces of the glass. Inward-opening sashes aid internal cleaning but consume floor and blind clearance; outward-opening sashes require safe external access or a planned façade-cleaning method.
Request drawings showing restrictors, handles, screens, blinds and drainage together. Do not assign fire or smoke-control performance to ordinary uPVC; compartment or smoke-boundary openings need a separately tested assembly.
What the 60 Casement Series Specification Must Show
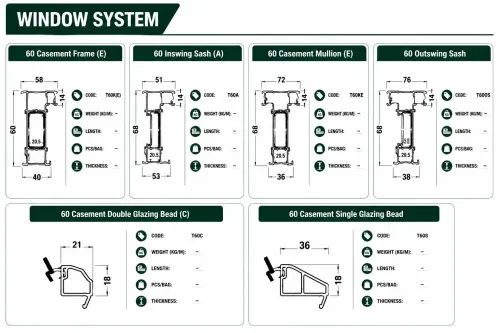
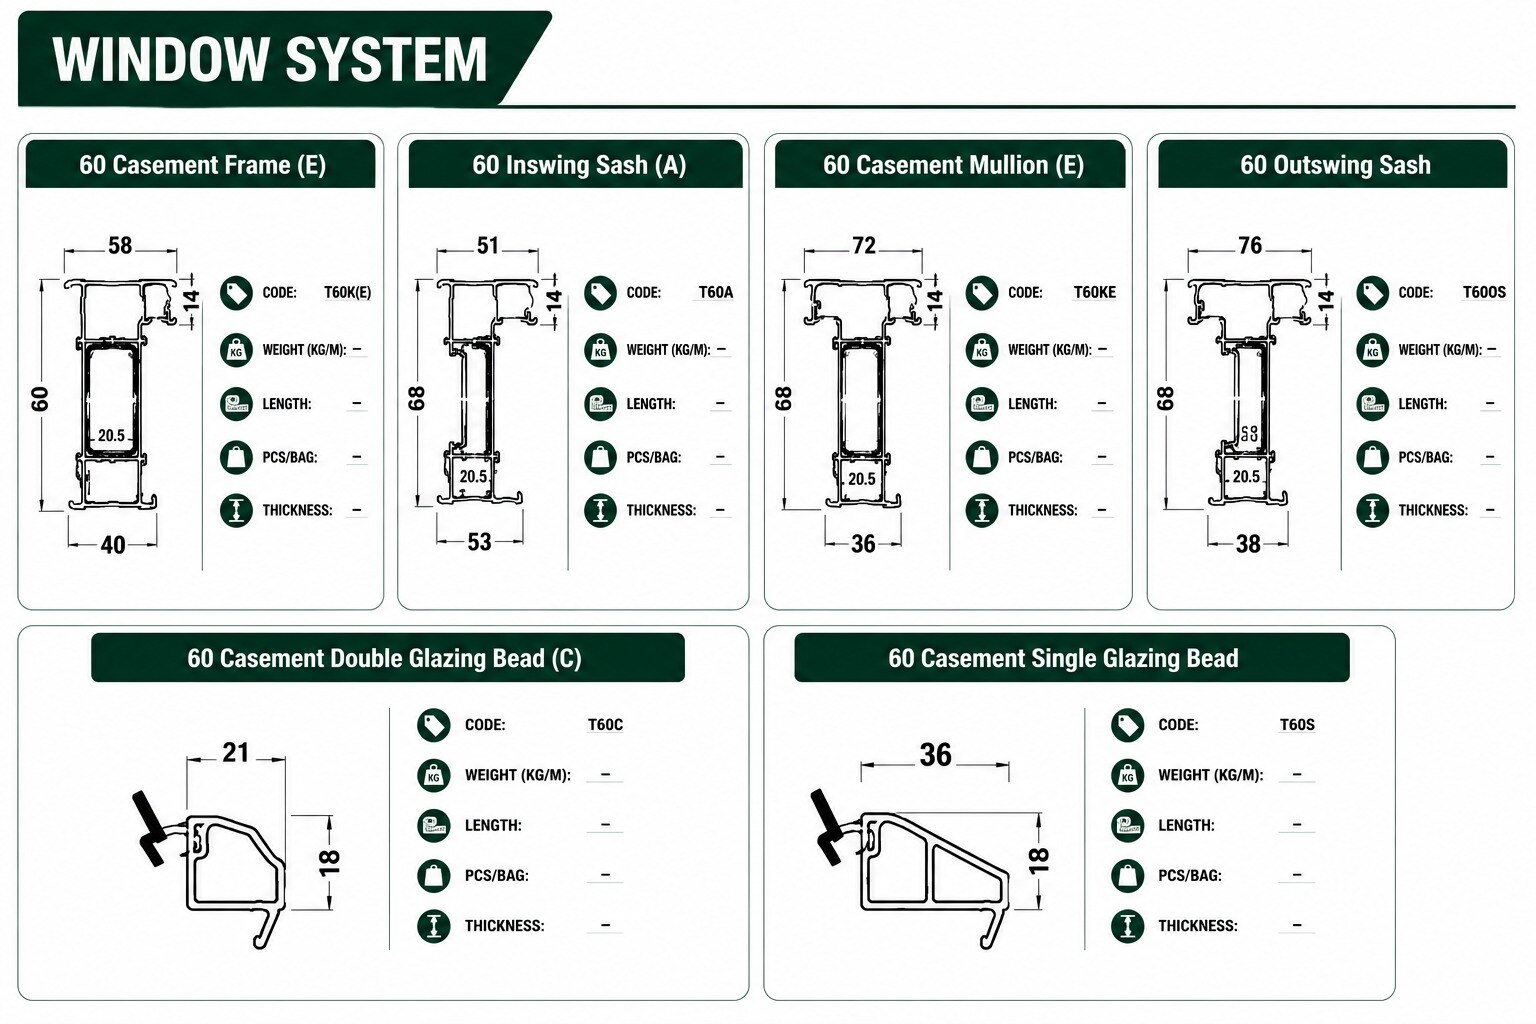
A 60 Casement Series submittal is incomplete without the limits of the actual opening. Ask for the profile drawing, fabrication schedule and independently traceable test report for the proposed frame, sash, glass, reinforcement, hardware and installation method—not a report for a smaller white window.
- Frame: state the frame depth, sash dimensions, number of chambers, glazing-rebate depth and available glazing range.
- Reinforcement: identify the steel section, thickness, placement, fixing pattern and the calculation linking it to wind deflection, glass weight and screw pull-out.
- Sealing: show the gasket material, arrangement, corners, compression and replacement method.
- Operation: state the maximum sash width and height, permissible glazed sash weight, hinge load, handle type, locking points, restrictor position and emergency-release provision.
- Drainage: mark rebate and frame-chamber weep holes, sill discharge, and protection against blockage by plaster, cladding or sealant.
- Evidence: request air, water and wind classifications to EN 12207, EN 12208 and EN 12210 for the complete fabricated window.
| Profile schedule | Fabricated-window verification | Decision |
|---|---|---|
| Frame depth and chambers | Sash, glass and reinforcement tested together | Reject nominal chamber-count comparisons |
| Glazing range | Glass thickness, laminated or insulating build-up, setting blocks and edge clearance | Recheck hinge and reinforcement demand |
| Hardware rating | Maximum sash size and permissible weight | Reject any opening beyond the stated limit |
For casement uPVC profiles for commercial buildings in Bengaluru, compare the stated limits with the building’s height, exposure, opening size and fixing condition. LUMIA UPVC PROFILE documentation is useful only when it identifies these project-specific limits for its 60 Casement Series and other commercial casement profiles.
Related product
 | Casement Series The 60 Casement Series by Lumia uPVC Profile is designed to deliver exceptional durability, energy efficiency, and modern aesthetics for contemporary... View product → |
How to Verify Wind, Glass and Installation Performance
Approve the complete fabricated window, not the profile label alone. For casement upvc profiles in bengaluru, demand independently traceable test reports matching the proposed dimensions, glass, reinforcement, hardware and fixing method.
1. Calculate wind pressure for the building height, façade exposure, opening size and anchor condition. Use IS 875 (Part 3), including Bengaluru’s 33 m/s basic wind speed, then check sash deflection and frame reactions. A profile passing for a small courtyard window does not prove suitability for a high-rise façade.
2. Select glass for wind pressure, safety and weight. Confirm the actual laminated or insulated glass build-up, thickness, pane size and edge support. Recheck hinge, friction-stay and reinforcement capacity; a universal 1.5 mm steel insert is not a design method.
3. Specify reinforcement and fixings together. Show steel section, continuity, screw spacing, anchor type, edge distances and substrate requirements. Fix through reinforced zones, not unsupported uPVC walls, or wind loads can loosen the frame.
4. Detail drainage on the shop drawing. Show glazing-rebate and frame-chamber weep holes, their positions, sill projection and flashing. Keep plaster, cladding and sealant away from outlets; blocked drainage creates leakage that is wrongly blamed on casement upvc profiles for commercial buildings in bengaluru.
5. Require complete-window testing for air permeability, watertightness and wind resistance against EN 12207, EN 12208 and EN 12210. Review shop drawings for colour-specific expansion gaps, especially with dark laminates, and ensure the tested installation matches the site detail.
Frequently asked questions
Why do casement windows suit Bengaluru commercial spaces?
Their hinged sashes open across much of the frame, giving you more controllable ventilation than sliding panels. Compression gaskets also help limit noise, dust and rain entry when the complete window is correctly specified and installed.
How should you specify uPVC hospital window profiles?
Specify profiles and hardware around cleaning, patient safety, privacy, ventilation and infection-control requirements. Confirm opening limits, safe access, smooth surfaces and compatibility with the required glass and hardware.
How can office window systems control glare, heat and noise?
Assess glass specification, solar exposure, orientation, external shading and ventilation together. Use acoustic glass or laminated glass where traffic or mechanical noise demands it, and check that the frame, seals and installation support the target result.
What should a 60 Casement Series specification show?
Request section drawings that identify profile dimensions, chambers, steel reinforcement, glazing method, gaskets, hardware, drainage paths and compatible glass thicknesses. Also confirm test evidence for air leakage, water tightness and wind resistance.